← Back to The Northshore Gardens

The Northshore Gardens site plan & floor plans

Watermarked site plan and layout plans for The Northshore Gardens, Desa ParkCity, shown in full. Tap any plan to open it at full size.

Site Plan (1)

The Northshore Gardens Desa ParkCity Site Plan
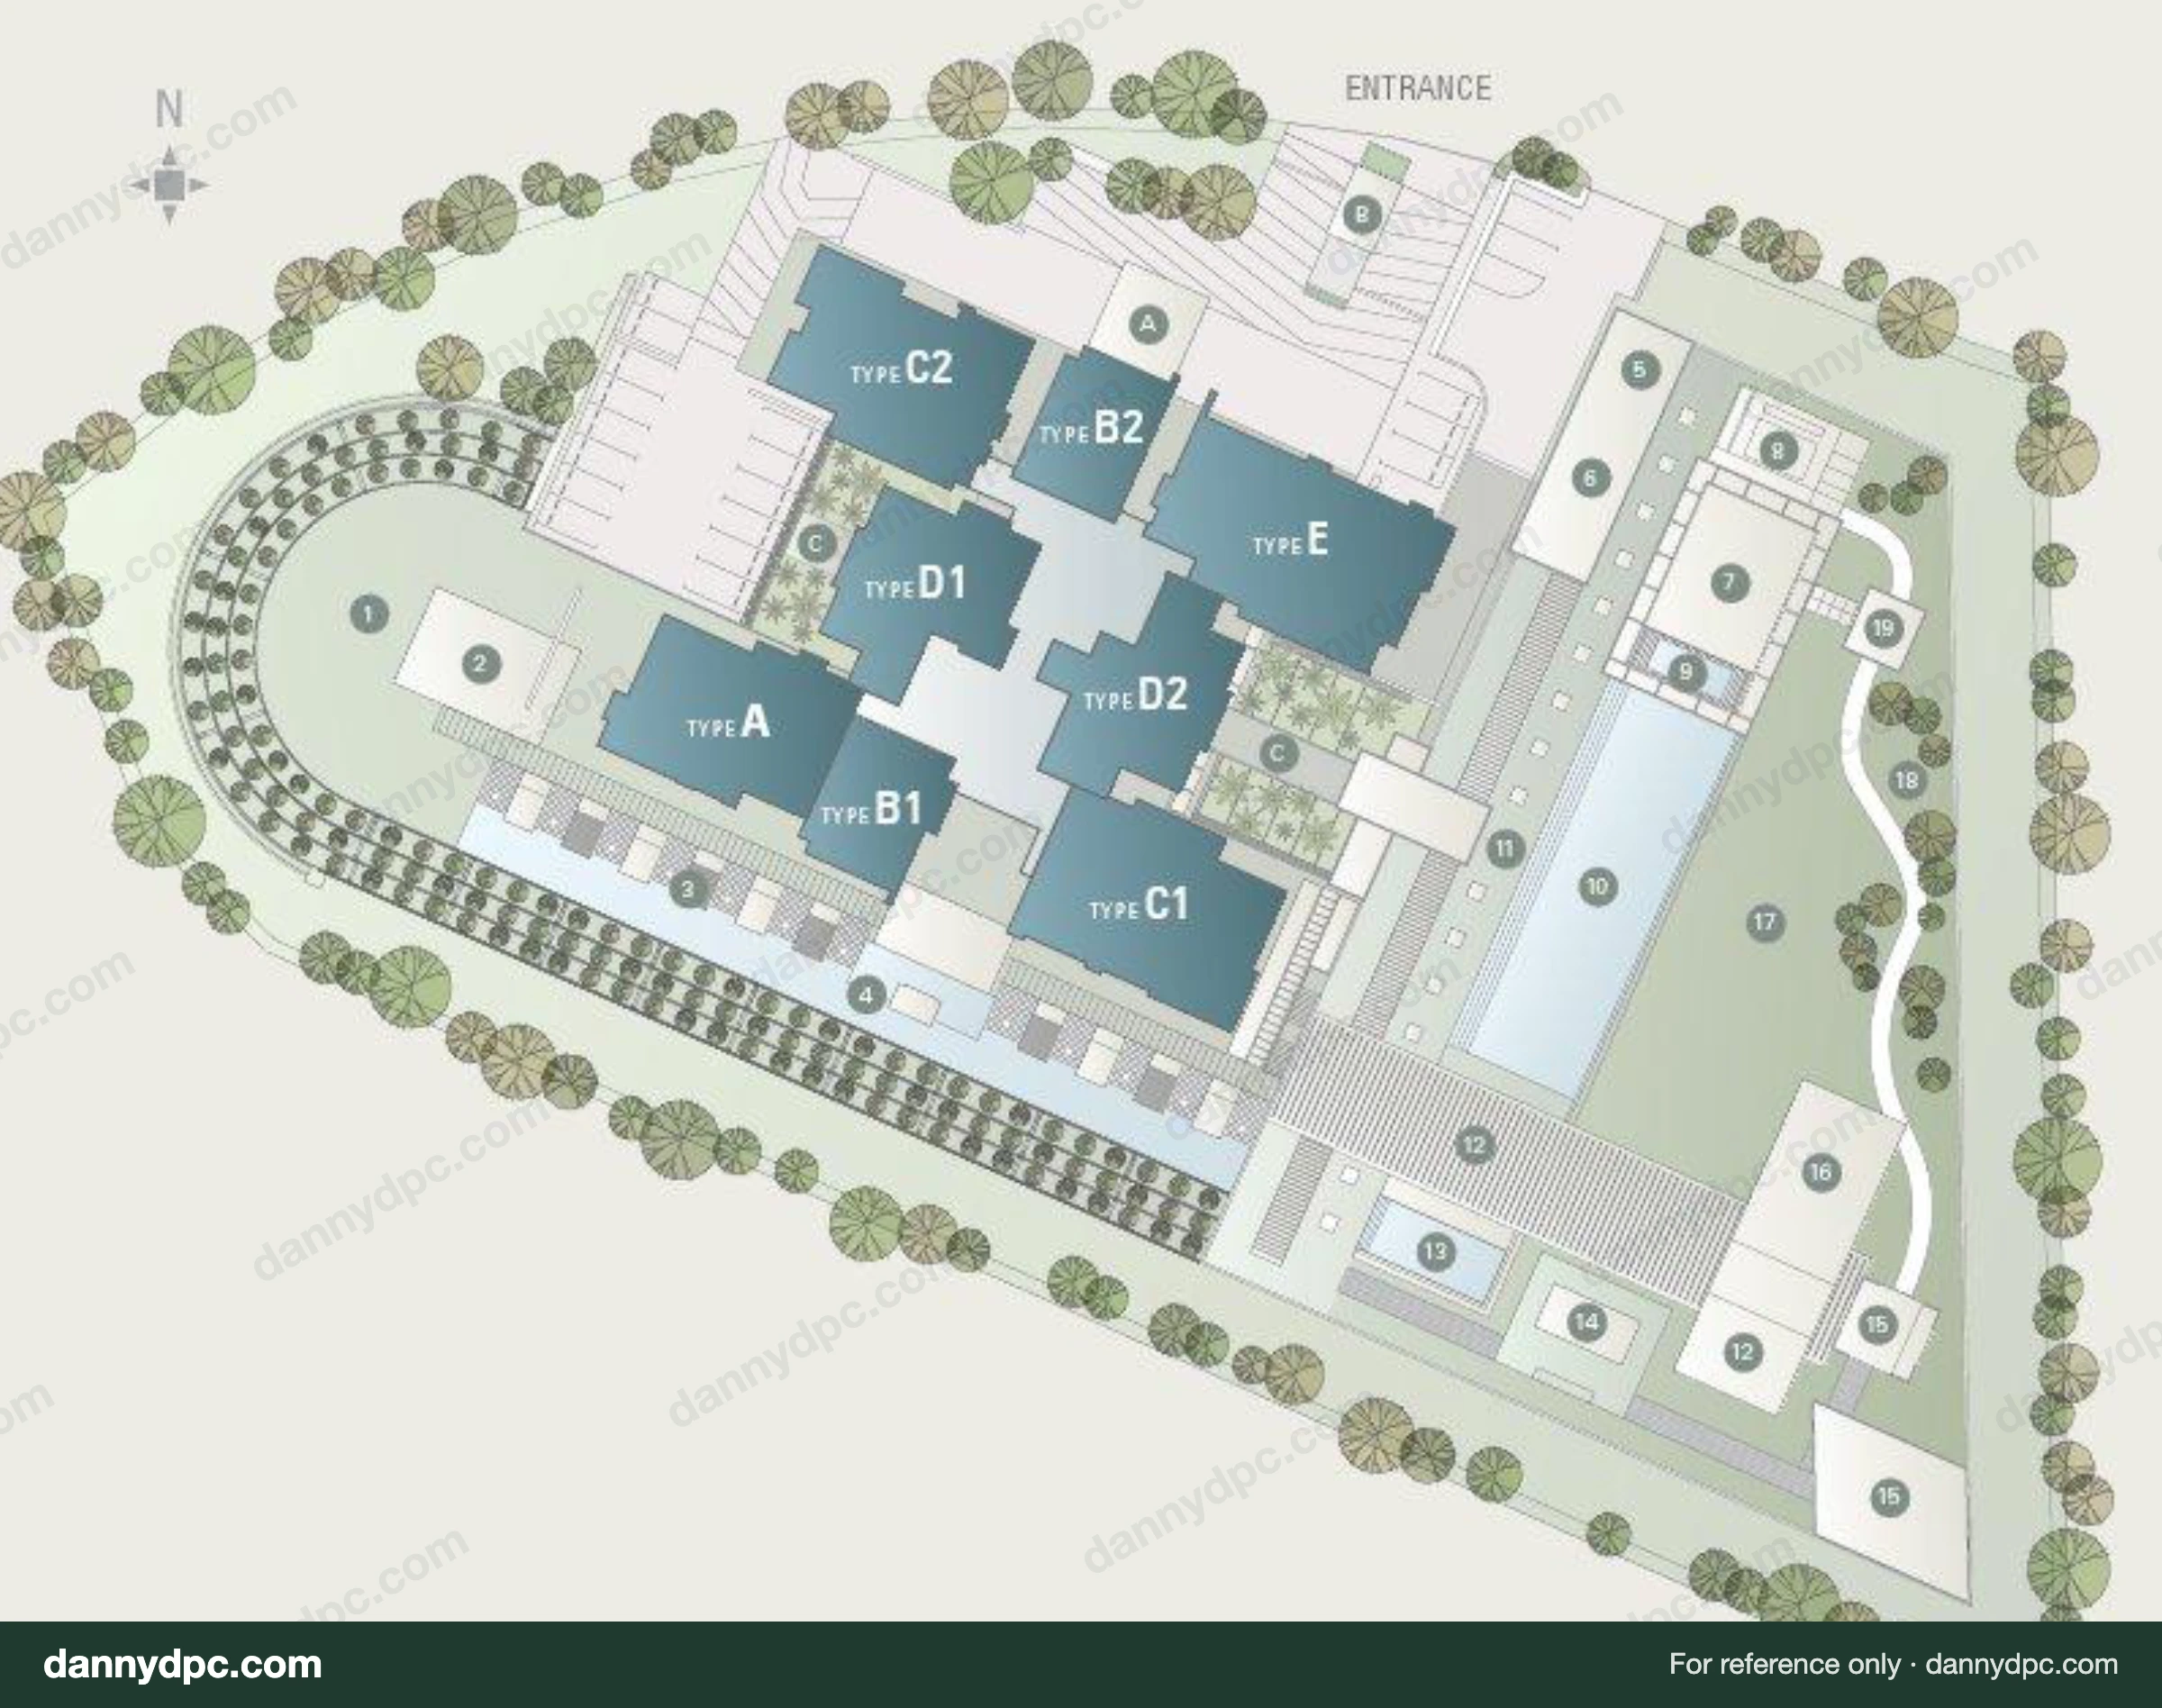
The Northshore Gardens Desa ParkCity Site Plan

Layout Plans (8)

The Northshore Gardens Desa ParkCity Type A floor plan

The Northshore Gardens Desa ParkCity Type A floor plan

The Northshore Gardens Desa ParkCity Type B1 floor plan

The Northshore Gardens Desa ParkCity Type B1 floor plan

The Northshore Gardens Desa ParkCity Type B2 floor plan

The Northshore Gardens Desa ParkCity Type B2 floor plan

The Northshore Gardens Desa ParkCity Type C1 floor plan

The Northshore Gardens Desa ParkCity Type C1 floor plan

The Northshore Gardens Desa ParkCity Type C2 floor plan

The Northshore Gardens Desa ParkCity Type C2 floor plan

The Northshore Gardens Desa ParkCity Type D1 floor plan

The Northshore Gardens Desa ParkCity Type D1 floor plan

The Northshore Gardens Desa ParkCity Type D2 floor plan

The Northshore Gardens Desa ParkCity Type D2 floor plan

The Northshore Gardens Desa ParkCity Type E floor plan

The Northshore Gardens Desa ParkCity Type E floor plan

Plans are for reference only and may differ from the final built unit.

Still Looking for the Right Desa ParkCity Property?

Tell Danny what you're looking for and get a shortlist based on your budget, preferred development and property type.